


arrow_backBack to Blog


New Launch
M3M Franck Muller: 4 BHK vs 5 BHK Size & Layout
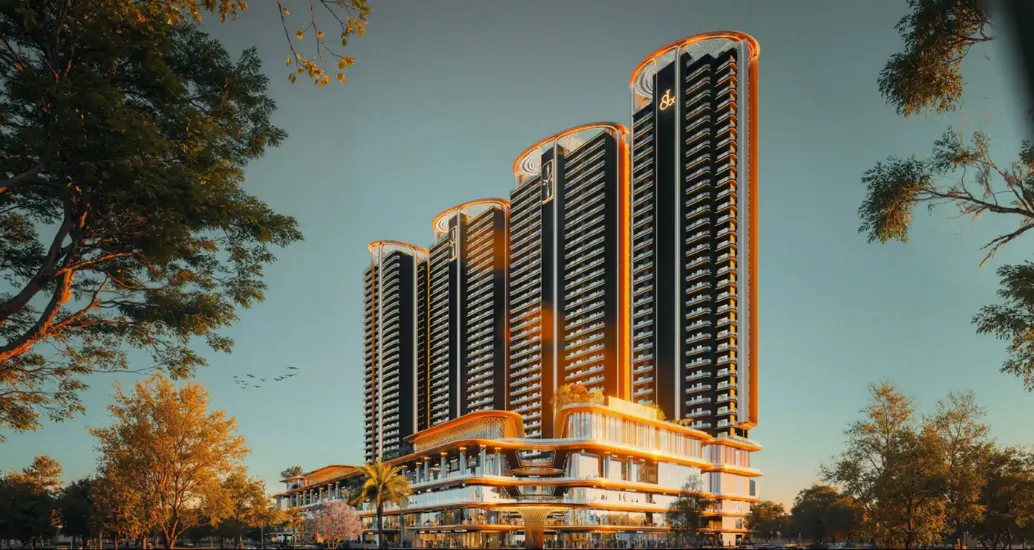
M3M Franck Muller is a luxury residential project by M3M India in Sector 43, Gurugram, close to Golf Course Road. As per available market information, the project is being positioned as a branded residence, with early listings pointing toward 4 BHK and 5 BHK configurations among its homes.
At the time of writing, the project is at a coming-soon or pre-launch stage, and full official details such as exact carpet area, floor plans and RERA registration were still being updated. This means specific sizes should be treated as preliminary and not final.
This article explains how 4 BHK and 5 BHK homes generally work at this scale of project, how to read a luxury floor plan, and what buyers should verify before they book a unit at M3M Franck Muller.
What Configurations Are Available at M3M Franck Muller?
M3M Franck Muller is being marketed with 4 BHK and 5 BHK residential configurations in Sector 43, Gurugram. Some early listings also mention 3 BHK. Exact unit mix, tower-wise availability and final configuration details should be confirmed from the developer or an authorised channel partner.
A 4 BHK apartment has four bedrooms. A 5 BHK apartment has five bedrooms. Beyond that, the two terms do not tell you much on their own.
The BHK number does not explain:
- how large the apartment actually is
- how the rooms are arranged
- how much space goes to living areas versus bedrooms
- how private the bedrooms are from common areas
That is why size and floor plan matter just as much as the BHK count. We cover both in the sections below.
M3M Franck Muller 4 BHK — Size and Layout
Verified, official size figures for the M3M Franck Muller 4 BHK were not available at the time of writing, as the project is in a pre-launch stage. Some early market sources mention sizes in the broad range of roughly 5,500 to 7,000 sq. ft. for larger configurations at this project, but this figure is not confirmed and buyers should treat it as indicative only.
A 4 BHK at this scale of luxury project would typically include four bedrooms, a living and dining area, a kitchen, multiple bathrooms and one or more balconies. Whether the project also includes a study, servant room or utility area cannot be confirmed without the official floor plan.
Since exact dimensions are not verified, here is what a buyer should actually check in the 4 BHK floor plan once it becomes available:
- Is the size mentioned in carpet area, built-up area, or saleable/super area?
- How many bedrooms have attached bathrooms?
- Where is the master bedroom placed, and how far is it from the entrance?
- How much floor space goes to the living and dining area?
- Are the balconies attached to bedrooms, the living room, or both?
- Is there a separate utility or service area for daily chores?
- Does the layout allow natural light into every bedroom?
M3M Franck Muller 5 BHK — Size and Layout
As with the 4 BHK, an exact and verified size for the M3M Franck Muller 5 BHK was not available at the time of writing. A 5 BHK will naturally need more area than a 4 BHK, since it carries one extra bedroom, but the precise figure should be confirmed from the official floor plan or the developer's sales team.
A 5 BHK unit typically has an extra room compared to a 4 BHK. This room could be used as a guest bedroom, a home office, a study, or a private family room, depending on how the developer has planned it.
In a well-planned 5 BHK, buyers usually look for:
- a clear separation between the main bedrooms and the extra room
- enough bathrooms so that guests do not need to share with family
- a private zone away from the main living area, for guests or staff
- additional storage, since a larger family usually means more belongings
- good ventilation across all five bedrooms, not just the main ones
Until the actual floor plan is released, treat any 5 BHK size figure you come across as approximate. Ask for the RERA-registered plan before you compare it with other projects.
M3M Franck Muller 4 BHK vs 5 BHK
The core difference is simple. A 5 BHK has one more bedroom than a 4 BHK. But the real difference for a buyer shows up in daily life, not just on paper.
| Factor | 4 BHK | 5 BHK |
| Bedrooms | Four | Five |
| Typical space need | Lower than 5 BHK | Higher than 4 BHK |
| Privacy | Good for a standard family | Better if guests or staff need separate rooms |
| Guest accommodation | May need to share a room | Dedicated room possible |
| Work-from-home use | Depends on layout | Often easier to fit a study |
| Furnishing cost | Lower | Higher |
| Maintenance | Slightly easier | Slightly more effort |
| Overall budget | Lower | Higher |
A 4 BHK can work very well for a family that wants large, comfortable rooms without paying for space they will not use daily. A 5 BHK suits a family that genuinely needs an extra room, whether for parents, guests, staff, or a home office.
How to Read the M3M Franck Muller Floor Plan
A floor plan tells you far more than a brochure photo. Learning to read it properly will help you judge any 4 BHK or 5 BHK unit, not just at this project.
Start with the entrance. Check whether it opens directly into the living room, or into a separate foyer. A foyer adds privacy, since visitors do not see the entire home at once.
Next, look at the living and dining area. See if it is one open space or divided into two zones. An open layout usually feels bigger and works well for entertaining.
Check where the master bedroom sits. In good layouts, it is placed away from the main entrance and common areas, so it stays quiet and private.
Look at the other bedrooms too. See if they are close to each other or spread across the apartment. Bedrooms close together can suit families with young children. Bedrooms placed apart can suit families who want more privacy between generations.
Study the kitchen position. A kitchen near the entrance or utility area usually makes daily deliveries and cleaning easier. A kitchen linked to a utility or wash area is also a practical plus.
Finally, check the balconies. See which rooms they are attached to, and whether they add any real usable outdoor space or are mostly decorative. Also check window placement for each room, since this affects how much natural light and air the home actually gets.
M3M Franck Muller Apartment Size — Carpet Area vs Saleable Area
Buyers often get confused when comparing apartment sizes, because different builders quote different types of area. It helps to understand the three common terms.
Carpet area is the actual usable floor space inside your apartment, measured wall to wall. This is the space you can actually walk on and place furniture in.
Built-up area includes the carpet area plus the thickness of your walls and some balcony area.
Saleable area (also called super area) includes the built-up area plus a share of common areas like lobbies, staircases and corridors.
A larger saleable area does not automatically mean the same increase in usable living space. Two apartments quoted at the same saleable area can feel very different in size, depending on how much of that number is actual carpet area.
Whenever you see a size figure for M3M Franck Muller, or for any other project, ask which of these three terms is being used. This one question can prevent a lot of confusion when comparing projects.
Key Features to Look for in M3M Franck Muller 4 & 5 BHK
Since detailed specifications for this project were not fully available at the time of writing, this section explains what to check rather than what is confirmed.
In a project positioned as a branded luxury residence, buyers typically expect:
- generous living and dining spaces, verified by actual floor area, not just marketing photos
- private balconies attached to key rooms
- good quality flooring and fittings, confirmed through the specification sheet
- large windows for natural light and airflow
- a functional kitchen layout with adequate storage
- well-planned bathrooms, ideally attached to each major bedroom
- clear separation between private bedrooms and common areas
- basic smart-home provisions, if mentioned in the official documents
What Makes a Good Luxury Apartment Layout?
A good layout is not just about square footage. It is about how well that space is used.
Usable space matters more than total area. A 4 BHK with well-proportioned rooms can feel more comfortable than a 5 BHK with narrow, oddly shaped rooms.
Privacy is another key factor. Bedrooms should be separated from guest and common areas, so family life does not feel exposed every time someone visits.
Natural light and ventilation affect how a home feels every single day. A well-lit home with cross ventilation tends to feel more open, even at a similar size.
Storage is often overlooked. Built-in wardrobes, utility areas and a proper kitchen store can make daily life much easier for a family, especially in a 5 BHK with more people and more belongings.
Circulation space, meaning the passages and corridors that connect rooms, should not eat up too much of the total area. A layout with long, wasted corridors reduces the effective living space, even if the total number sounds large.
When you evaluate a 4 or 5 BHK unit at M3M Franck Muller, walk through the plan mentally, room by room, and ask if each space serves a clear purpose.
Which Is Better for a Buyer — 4 BHK or 5 BHK?
There is no single right answer. It depends on the buyer.
A 4 BHK may suit you if:
- your family has three to five members
- you prefer larger, fewer rooms over more, smaller rooms
- you do not regularly host guests who need to stay overnight
- you want a slightly lower maintenance and furnishing cost
A 5 BHK may suit you if:
- you have a larger or joint family
- you need a dedicated guest room
- you want a private home office or study
- you are planning for long-term family needs, such as growing children or ageing parents
M3M Franck Muller 4 & 5 BHK — Buyer Perspective
From a buyer's perspective, the BHK count is only a starting point. Two 4 BHK units in the same project can have different layouts, different privacy levels and different usable space, even at a similar saleable area.
Usable space matters because it directly affects how comfortable daily life feels. A home that looks large on paper but has poor room proportions will not feel as good to live in as a smaller home with a smart layout.
Advertised size alone should never be the only factor in your decision. Always ask to see the actual floor plan, and if possible, visit a sample flat or a similar completed M3M project to get a feel for the finish quality.
Final documents, including the RERA-approved plan and the builder-buyer agreement, carry more weight than any brochure or sales pitch. Compare what is written in these documents against what you were told during your site visit.
Is M3M Franck Muller 4 or 5 BHK Right for You?
A 4 BHK may suit buyers who:
- want a spacious family home without an extra unused room
- prefer simpler, lower-maintenance living
- have a standard nuclear family
- want to keep furnishing costs more manageable
A 5 BHK may suit buyers who:
- need more bedrooms for a joint or larger family
- want a dedicated guest room for visiting family or friends
- need a private office or study at home
- want more flexibility for future needs
M3M Franck Muller 4 & 5 BHK — Key Takeaways
- M3M Franck Muller is a luxury project by M3M India in Sector 43, Gurugram, near Golf Course Road.
- Early information points to 4 BHK and 5 BHK configurations, with 3 BHK also mentioned in some listings.
- At the time of writing, the project was at a pre-launch or coming-soon stage, so exact sizes were not officially confirmed.
- A 4 BHK has four bedrooms; a 5 BHK has five. The extra room in a 5 BHK can serve as a guest room, study or private space.
- Always check whether a quoted size is carpet area, built-up area, or saleable area.
- A larger saleable area does not guarantee proportionally more usable living space.
- The right configuration depends on family size, privacy needs, budget and long-term plans, not the BHK number alone.
- Always verify the RERA-registered floor plan and builder-buyer agreement before booking.
Frequently Asked Questions
What configurations are available at M3M Franck Muller?
Based on available market information, M3M Franck Muller offers 4 BHK and 5 BHK apartments, with some sources also mentioning 3 BHK. Buyers should confirm the final unit mix with the developer.
What should buyers check in the M3M Franck Muller floor plan?
Check the carpet area, room dimensions, bedroom privacy, kitchen position, balcony placement, natural light and ventilation before making a decision.
What is the difference between carpet area and saleable area?
Carpet area is the actual usable space inside the apartment. Saleable area includes carpet area, wall thickness, balconies and a share of common areas like lobbies and staircases.
Is M3M Franck Muller a branded residence?
The project is being positioned in the branded luxury residence segment, associated with the Franck Muller name. Buyers should verify the exact nature of this association through official project documents.
 Sumit Mishra / Property Counselor
You Must Read:
 Other
Other

 Residential