

arrow_backBack to Blog
New Launch
M3M St Andrews Construction Update (2026) | Sector 113 Gurgaon Status
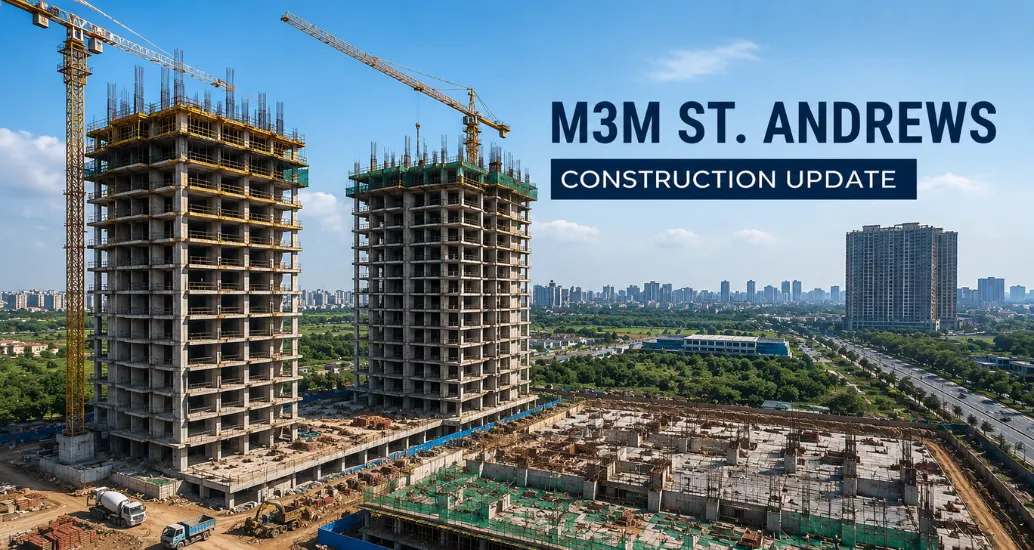
M3M St Andrews in Sector 113, Gurgaon is an active, under-construction luxury residential project. As per its RERA registration (GGM/916/648/2025/19), the official project completion date is February 2032. Multiple sources describe construction as being in an active, early-to-mid structural phase through 2026, with major milestones targeted around 2029–2030.
That's a wide window, and the honest reason is simple: this is still a relatively early-stage RERA timeline, not a project nearing handover. Anyone telling you a specific tower is "almost ready for possession" right now is getting ahead of the official filing.
Below, I'll break down everything that is confirmed, and then walk you through exactly how to get real-time, tower-specific progress directly from the source.
Project Overview: What M3M St Andrews Actually Is
Before construction progress means anything to you, it helps to understand what's being built.
| Developer | M3M India |
| Location | Sector 113, Gurugram (SCDA — South Central Delhi Area / Smart City Delhi Airport zone) |
| Floors | Twin G+33 Floors |
| Land parcel | Reported between 7.5–10 acres across sources |
| Unit types | 4 BHK and 4.5 BHK residences, plus penthouse layouts up to ~7,480 sq. ft. |
| Density | Approximately four residences per floor |
| RERA number | GGM/916/648/2025/19 |
| Official RERA completion date | February 2032 |
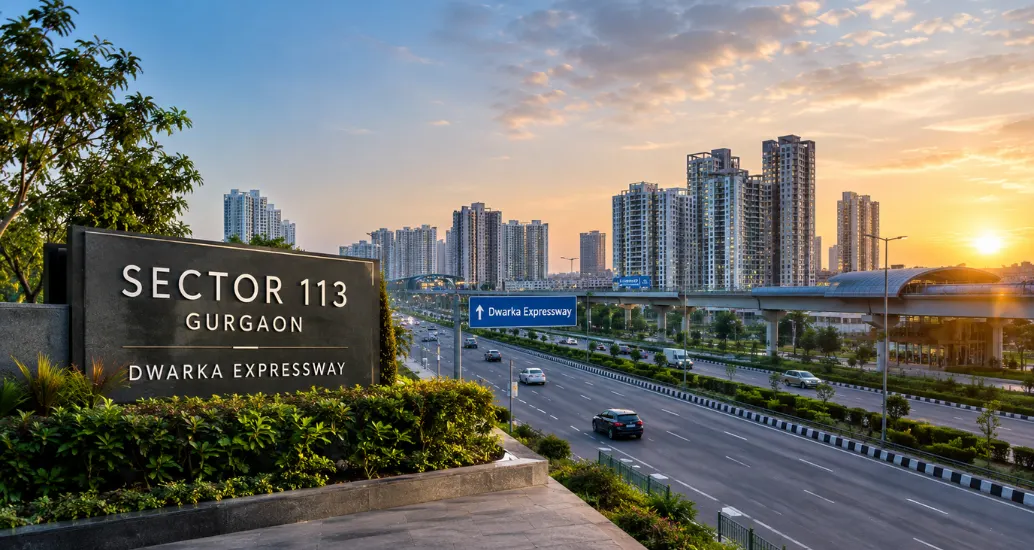
| Location advantage | Direct access to Dwarka Expressway, close to IGI Airport and the Delhi border |
Sector 113 has become one of the more closely watched micro-markets on the Dwarka Expressway corridor. That's precisely why construction-update searches for this project are climbing — buyers want proof of progress, not just brochure renders.
Why the Construction Timeline Matters More Than the Brochure
Here's something I tell every client evaluating an under-construction luxury project: the brochure sells you the dream. The construction site tells you the truth.
For a project with a RERA completion date years out, your real questions aren't "is it done" — they're:
- Is the developer executing on schedule against its own RERA-declared milestones?
- Is the excavation and foundation stage complete, or still underway?
- Are payments linked to construction milestones actually enforced by measurable, inspectable progress?
- Is there a pattern of delay disclosure, or silence?
Construction Stages Explained (So the Jargon Makes Sense)
Before I walk you through how to verify progress, it helps to understand what each construction phase actually means. This is the same breakdown I use when walking clients through a site visit.
Excavation and foundation work — This is the digging and ground-preparation stage, including piling if the soil requires it. Nothing visible above ground yet.
Basement and podium construction — Underground parking levels and the base structure that the towers will sit on. This is where a lot of early-stage projects spend significant time, because it's structurally critical and hard to rush.
RCC structure (core wall, columns, beams, slab casting) — This is the "floor by floor" stage most buyers picture when they think of construction progress. Each slab cast represents one more floor of the tower physically rising.
Brick work and block work — Once the structural skeleton for a floor is up, internal and external walls get built in.
MEP work (mechanical, electrical, plumbing) — Wiring, piping, HVAC ducting, and fire-fighting systems get installed inside the completed structure. This typically follows structural work by several floors, not simultaneously.
Façade and exterior work — Glass façade, external cladding, and elevation work usually starts once the lower floors are structurally complete and stable.
Interior finishing — Flooring, painting, false ceiling, kitchen and bathroom fittings — the final stage before fit-out and handover.
Clubhouse, landscaping, and common area development — Often runs in parallel with tower construction but can also lag behind, especially in early-to-mid stage projects.
Understanding this sequence matters because it tells you what to actually look for on a site visit or in progress photos, rather than relying on vague terms like "structure nearing completion" without specifics.
Tower-Wise and Stage-Wise Progress: How to Check It Properly
I want to be straightforward with you here. Granular, current, floor-by-floor progress — which tower has reached which slab, exact MEP completion percentage, current basement status — is data that changes month to month and genuinely needs to come from the developer or a recent site visit, not from a search engine.
Where to get real numbers to fill this in:
- RERA Haryana portal — Search the project by its registration number (GGM/916/648/2025/19). Developers are legally required to upload quarterly progress reports, including percentage of construction completed, against their own declared timeline.
- The developer's official project update page — M3M typically publishes periodic construction update posts with dated photographs, which is more reliable than third-party blogs.
- A physical or virtual site visit — Ask the sales team for a current-dated site walkthrough or drone footage. Reputable projects will not hesitate to show this.
- Your allotment/payment schedule — If you're a construction-linked plan buyer, your payment demand letters are tied to specific, verifiable milestones (foundation complete, slab casting up to floor X, etc.). This is one of the most reliable personal indicators of real progress.
This approach protects you far better than a generic "80% complete" claim that nobody can substantiate.
Construction Timeline: RERA-Declared vs. Typical Execution Pattern
| Phase | Typical Timeline for Comparable Twin-Tower Luxury Projects |
| Approvals and excavation | Year 1 |
| Foundation and basement | Year 1–2 |
| RCC structure (full tower height) | Year 2–5 |
| MEP and façade work | Year 4–6 |
| Interior finishing and common areas | Year 5–7 |
| Possession and handover | Final RERA year |
Given the February 2032 RERA completion date, and construction reported as active through 2026, M3M St Andrews currently sits in the earlier-to-mid structural phase of this typical curve. This is not unusual for a large-format, low-density luxury project — these tend to move deliberately rather than fast, precisely because of the specification level involved.
Possession Timeline: What You Should Actually Expect
As per RERA filing GGM/916/648/2025/19, the official possession/completion date for M3M St Andrews is February 2032. Buyers should treat this as the binding legal timeline, not marketing statements suggesting earlier delivery.
A word of caution here, because I've seen this catch out serious investors before: some marketing content circulating online references possession "in 2026." That claim conflicts directly with the RERA-filed date. When a RERA number and a marketing claim disagree, the RERA filing is what's legally enforceable — always verify against that, not against a website's promotional language.
Quality Control and Engineering Standards
M3M has consistently positioned its residential projects around third-party quality inspection, earthquake-resistant RCC framework design, and green-building compliance elements like rainwater harvesting and energy-efficient systems. These are standard expectations for a project in this price bracket, and worth confirming directly during your site visit rather than taking at face value from any single source, including this one.
Ask specifically about:
- Structural engineering consultant and any third-party quality audits
- Seismic zone compliance certification
- Fire safety design, including refuge floors (some floor plans in this project reportedly include dedicated fire-rated refuge units)
- Materials being used for the façade and structural concrete grade
A developer confident in its build quality will answer these without hesitation.
Why Construction Progress Should Influence Your Buying Decision
Three things genuinely matter here, beyond emotional pull of the brochure:
Payment exposure. If you're on a construction-linked plan, slow or stalled progress directly delays how quickly your remaining payment gets triggered — which can work in your favour on cash flow, but also signals project risk if progress is unusually slow relative to the RERA timeline.
Resale and rental timing. Investors specifically buying for appreciation need a realistic read on when the asset becomes deliverable, not an optimistic one.
Trust in delivery. A developer's pattern of RERA-compliant quarterly disclosures is one of the most underrated due-diligence signals in Indian real estate. Consistent, dated, verifiable updates matter more than glossy renders.
Delay Risk: How to Read It Honestly
Every long-horizon project carries some delay risk — labour availability, material costs, monsoon disruption, and approval bottlenecks all play a role. The way to protect yourself isn't to assume the worst or the best. It's to check the RERA quarterly filing pattern for this specific project.
If updates are being filed on schedule and photographic/percentage progress is moving consistently quarter over quarter, that's a healthy sign regardless of the total timeline length. If filings go quiet or stall for multiple quarters, that's your signal to ask direct questions.
Detailed Work-Wise Status
Beyond the big milestones, buyers often want to know exactly which sub-activities are underway. Here's every component grouped by category, ready to be marked off as confirmed:
| Category | Component | What It Covers |
| Civil Work | Brick Work | Internal partition walls, built floor by floor |
| Civil Work | Block Work | AAC block walling, often used instead of traditional brick |
| Civil Work | Internal Wall Status | Room-dividing walls within each unit |
| Civil Work | External Wall Status | Outer envelope walls, tied to façade sequencing |
| Civil Work | Plaster Work | Surface prep before painting and finishing |
| Civil Work | Waterproofing | Basements, terraces, bathrooms, and balconies |
| MEP | Electrical Work | Wiring and power distribution |
| MEP | Plumbing Work | Water supply and drainage piping |
| MEP | Fire Fighting System | Sprinklers, hydrants, and fire-rated systems |
| MEP | STP/WTP | Sewage and water treatment plants |
| MEP | Lift Installation | Passenger and service elevators |
| MEP | HVAC | Heating, ventilation, and air conditioning |
| Exterior | Glass Façade | External glazing and cladding |
| Exterior | Balcony Railing | Safety railings on balconies |
| Exterior | Exterior Painting | External elevation finish |
| Exterior | Roof Waterproofing | External elevation finish |
| Exterior | Elevation Work | Terrace-level waterproofing |
| Interior | Flooring | Unit-level flooring installation |
| Interior | False Ceiling | Ceiling finishing per unit |
| Interior | Painting | Internal wall finishing |
| Interior | Modular Kitchen | Kitchen fit-out |
| Interior | Bathroom Fittings | Sanitaryware and fixtures |
| Interior | Doors & Windows | Fit-out and glazing installation |
| Interior | Wardrobes | Built-in storage installation |
Current status for each row: pending confirmation via RERA filing, developer bulletin, or site visit — this table is built to be filled in the moment that data comes in, not left blank indefinitely.
A few things worth knowing while you track these: waterproofing at the basement and terrace level is one of the most commonly rushed steps in Indian construction, so it's worth confirming rather than assuming it's done just because a floor looks finished. STP and WTP installation matters more than it seems — these systems are essential for occupancy certificates, so their progress is a genuine indicator of how close a project is to habitability, regardless of how tall the towers already look. And façade work can be visually deceptive: a tower can appear structurally complete from the outside while MEP and interior work inside is still months behind, so don't judge overall progress by elevation alone.
Construction Quality: What Serious Buyers Should Check
This is where a project earns — or loses — long-term trust, and it's worth understanding even before tower-specific data is available.
Concrete quality. Ready-mix concrete (RMC) of the specified grade should be used consistently, with batching plant records available on request for larger projects.
Steel quality. TMT (thermo-mechanically treated) bars from a recognised manufacturer are standard for RCC framework in this project category. Ask which brand and grade is specified.
QA/QC process. A structured quality-assurance process typically involves in-house engineering checks combined with periodic third-party audits at key structural stages — foundation, each slab pour, and façade fixing.
Third-party inspection. Independent structural audits, separate from the developer's own team, are a meaningful trust signal for large-format luxury towers. Ask whether an external agency is engaged and whether reports are available to buyers.
Material testing. Cube testing for concrete strength and mill test certificates for steel are standard documentation that a transparent developer should be willing to share or discuss.
Engineering standards. Confirm the structural design complies with current seismic zone requirements for the National Capital Region, and ask which consultant firm designed the structure.
Construction Safety Standards
Worker and site safety practices are also a quiet indicator of how seriously a developer runs its site.
- PPE (Personal Protective Equipment): Helmets, harnesses, and safety gear should be visibly mandatory for all site personnel.
- Safety nets: Perimeter netting at height is standard practice on high-rise sites to prevent falling debris.
- Fire safety during construction: Temporary fire extinguishing arrangements should be visible at active work zones, separate from the building's eventual permanent fire-fighting system.
- Worker safety and welfare: Look for organised labour housing, safety signage, and visible safety supervision — not just equipment.
- Crane safety: Tower cranes should have visible load charts, trained operators, and clear exclusion zones beneath the working radius.
Construction Speed Analysis
Rather than guessing at a percentage figure, evaluate construction pace using three practical questions:
Is the current stage consistent with the RERA-declared timeline?
Compare where the project should reasonably be, given its February 2032 completion date, against what you can actually observe or verify.
Has the RERA quarterly filing shown consistent movement?
A project that shows incremental, quarter-over-quarter progress in its official filings is executing at a healthy pace, even on a long timeline.
What external factors could be affecting speed?
Monsoon season typically slows civil work for several months each year in the NCR region; labour availability and material cost cycles can also cause temporary slowdowns without necessarily indicating a troubled project.
Avoid judging speed purely on visual height of the towers — basement and podium work can take a long time with little visible above-ground progress, and that's normal, not a red flag by itself.
Monthly Construction Update History
This is the single most valuable freshness signal this page can carry — a running, dated history that shows real momentum month over month, not just a one-time snapshot. Add a new entry at the top every month, right after checking the RERA portal or getting a developer bulletin, and never delete older entries — the full history is what builds long-term trust and topical authority.
| Month | Update |
| Latest | M3M St. Andrews Construction Update Video |
| June | Awaiting this month's confirmation |
| May | Awaiting this month's confirmation |
| April | Awaiting this month's confirmation |
| March | Awaiting this month's confirmation |
| February | Awaiting this month's confirmation |
| January | Awaiting this month's confirmation |
Each monthly entry should ideally include: overall progress movement since the previous month, any new milestone crossed (from the tracker above), and the source of that confirmation. Even a short two-line entry each month, kept up consistently, does more for both readers and search visibility than a long update published once and left untouched.
Latest Site Observation
When you or your representative visits the site, structure your notes around these three questions:
What is visible on site? Note the visible height of each tower, whether cranes are active, and whether basement or podium work is still underway.
Which activities are currently happening? Look for slab casting, brick work, MEP first-fix, or finishing work — and note which floors each activity is happening on.
What can buyers expect during a visit? Be realistic — most active construction sites will not allow visitors past a certain point for safety reasons, but a sample flat, site office view, or drone footage is usually accessible.
Construction Documents
Trustworthy projects make their paperwork available, not just their renders. Ask for — or link to, once you have them — the following:
| Document | What It Confirms |
| Quarterly RERA Report | Developer-declared construction percentage and timeline adherence, filed with Haryana RERA |
| Structural Engineer's Certificate | Confirms structural work has been executed as per approved design |
| Architect's Certificate | Confirms construction matches sanctioned building plans |
| Chartered Accountant (CA) Certificate | Confirms project funds are being utilised as per RERA's mandated cost-to-collection ratio |
| Environment Clearance | Confirms the project has statutory environmental approval for its scale |
If a developer can produce all five without delay, that's a meaningfully stronger trust signal than any brochure claim. If any of these are unavailable on request, treat that as a direct question to raise before booking.
How M3M St Andrews Compares to Nearby Sector 113 Projects
Sector 113 has become a crowded, competitive stretch of the Dwarka Expressway corridor, so it's worth knowing what else is being built nearby before you commit. A few names buyers commonly compare against M3M St Andrews:
| Project | Developer | Location | Typical Configuration |
| M3M St Andrews | M3M India | Sector 113 | Twin G+33 towers, 4–4.5 BHK + penthouses |
| M3M Mansion | M3M India | Sector 113 | Ultra-luxury residences |
| M3M Capital | M3M India | Sector 113 | 5 towers, G+36, 2.5–4 BHK |
| Smartworld One DXP | Smartworld Developers | Sector 113 | 8 towers across ~16 acres, 2.5–4.5 BHK |
| Tata La Vida | Tata Realty | Sector 113 | Spread across ~12 acres |
construction progress for these other projects needs the same verification treatment as M3M St Andrews — check each one's individual RERA registration rather than assuming any of them are further along or behind based on marketing content alone. What genuinely differentiates M3M St Andrews within this set is its low density (around four units per floor) and its golf-facing SCDA positioning, rather than pace of construction.
Construction Glossary: Terms Explained Simply
What is RCC?
RCC stands for Reinforced Cement Concrete — the combination of concrete and embedded steel bars that forms the structural skeleton of every floor.
What is a podium?
The podium is the raised base level that sits above the basement and below the residential towers, typically used for parking, gardens, or amenity decks.
What is MEP?
MEP refers to Mechanical, Electrical, and Plumbing work — everything that makes a completed structure functional and livable.
What is an AAC block?
Autoclaved Aerated Concrete block — a lightweight, thermally efficient masonry block increasingly used instead of traditional red brick in high-rise construction.
What is STP?
A Sewage Treatment Plant, installed on-site to treat wastewater before it's reused or discharged — a mandatory installation for large residential developments.
What is WTP?
A Water Treatment Plant, which purifies incoming water supply for use across the project.
What is slab casting?
The process of pouring concrete to form the horizontal floor slab of each level — each cast typically represents one additional completed floor.
What is a refuge floor/unit?
A designated fire-rated safe zone within a high-rise, designed for temporary shelter during a fire emergency before full evacuation.
What does "G+33" mean?
Ground floor plus 33 additional floors — a common way Indian real estate describes total building height.
What is a construction-linked payment plan?
A payment structure where installments are triggered by specific, verifiable construction milestones rather than fixed calendar dates.
Expert Opinion: What Buyers Should Really Monitor
After two decades of walking clients through under-construction luxury projects, here's what I tell people before they book, not after.
Don't fixate on the total timeline length alone — a well-executed seven-year project beats a poorly-executed three-year one every time. Instead, watch for consistency: are RERA filings coming in on schedule, is the site visibly active on repeat visits, and does the sales team answer specific technical questions without deflecting.
The biggest mistake I see buyers make is treating the brochure delivery date as a promise rather than a target. Treat the RERA-filed date as your real reference point, and treat every construction update — including this one — as something to verify, not something to simply trust.
The Bottom Line
M3M St Andrews is a genuinely significant project for Sector 113 and the broader Dwarka Expressway corridor — twin low-density towers, a strong location, and a developer with a long operating history in Gurgaon. But its construction is still moving through a multi-year RERA timeline stretching to February 2032, not nearing an imminent handover.
The smartest move you can make as a buyer isn't to trust the first construction-update page you land on. It's to pull the RERA filing yourself, request a current site visit, and treat any specific percentage or milestone claim as unverified until you've seen it dated and sourced.
If you'd like, I can help you put together a specific checklist of questions to take into your next site visit, or walk through how your particular payment plan lines up against the construction-linked milestones you should expect to see.
 Sumit Mishra / Property Counselor
You Must Read:
 Residential