


arrow_backBack to Blog

Residential
M3M Elie Saab Floor Plan 2026 | 4 BHK Layout & PDF Guide
M3M Elie Saab sits in Sector 111, Gurugram, right on Dwarka Expressway, inside the SCDA (Smart City Delhi Airport) precinct that developers are branding as the "Billionaire's Block."
The project is a collaboration between M3M India and Lebanese couture designer Elie Saab. That partnership shows up most clearly in the interiors — Italian marble flooring, couture-inspired finishes, and a "living gallery" design language that carries the entrance foyer straight into the main living space.
At a layout level, the M3M Elie Saab apartment floor plan is built around one core idea: fewer homes per floor, more space per home. Instead of stacking several flats around a shared lobby, the project uses a private lift lobby approach so each residence gets its own arrival experience.
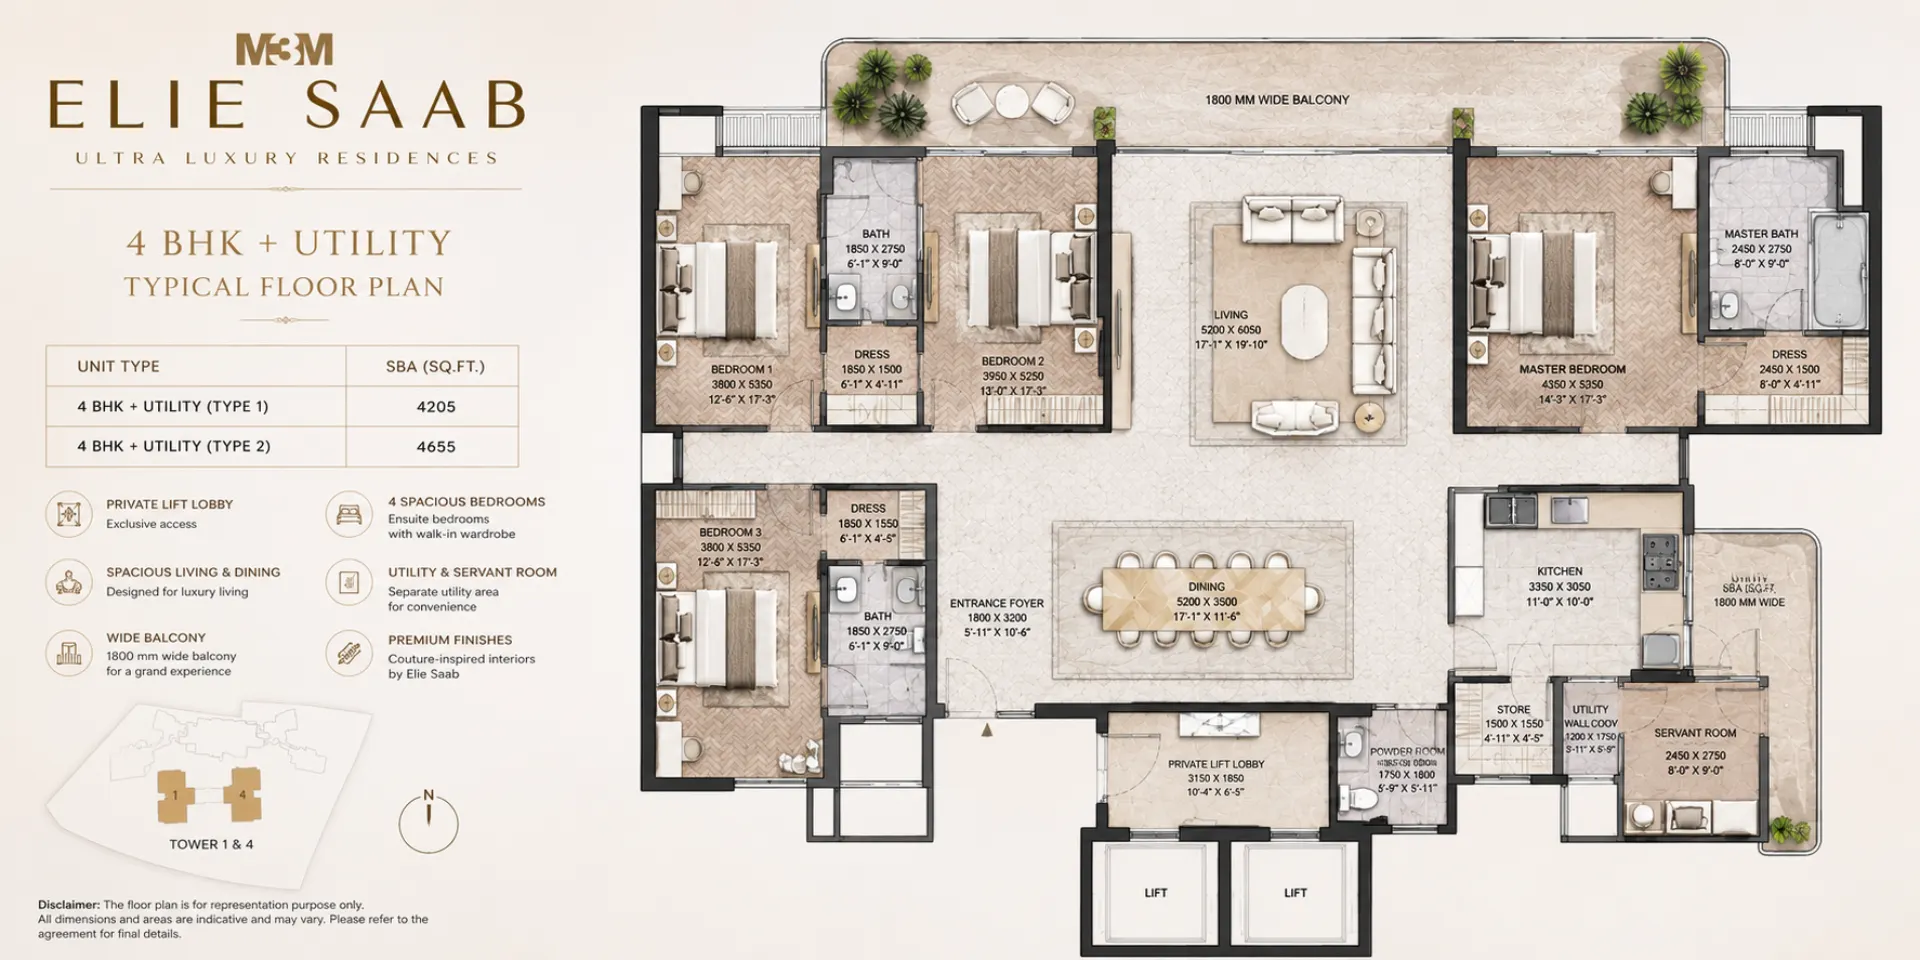
The most consistently reported configuration across listings is a 4 BHK + utility unit, offered in two broad sizes — starting near 4,205 sq ft and going up to roughly 4,655 sq ft. A few sources also mention larger 4.5 BHK and 5 BHK layouts, likely reserved for penthouses or corner units, though this hasn't been uniformly confirmed across listings. If a 5 BHK or penthouse plan matters to you, ask the sales team directly for that specific unit plan.
Master Plan: How the Floor Plan Fits Into the Larger Layout
Before you study an individual unit plan, it helps to understand the master plan around it.
M3M Elie Saab is a low-density development. Reports on total land area differ (figures range from under 3 acres to over 15 acres depending on the source), but every listing agrees on the same intent: fewer apartments, more open ground, and a large clubhouse — reportedly around 75,000 sq ft — sitting at the centre of the site.
This matters for reading the M3M Elie Saab floor plan correctly, in two ways:
- Tower spacing affects natural light and privacy. A low-density master plan usually means wider gaps between towers, so bedrooms and living rooms on the M3M Elie Saab tower plan get longer, uninterrupted sightlines instead of facing another building's wall.
- Fewer units per core changes your unit plan's orientation. With a "single apartment per core" design mentioned in multiple listings, each floor plan can be designed with windows on more sides, rather than being squeezed between two neighbouring flats.
Always ask for the tower-level master plan alongside the individual floor plan. A great room layout on paper can still face a service shaft or a neighbouring tower — the master plan is what tells you that.
Floor Plate Analysis
The floor plate is simply the layout of an entire floor — every unit, corridor, lift, and staircase on that level, seen together instead of one apartment at a time. Looking at the floor plate, not just your own M3M Elie Saab floor plan, tells you things a single-unit drawing never will.
For the M3M Elie Saab floor plan specifically, the "single apartment per core" design mentioned across project listings suggests a lean floor plate — fewer units sharing each lift and staircase bank than a typical high-rise. A lean floor plate usually means:
- Shorter, quieter corridors, since fewer households use the same landing.
- Less waiting time for lifts during peak hours, simply because fewer families share them.
- Fewer party walls between neighbouring flats, which helps with both privacy and sound insulation.
Ask to see the full floor plate drawing, not just your individual unit, before you shortlist a floor. It shows you exactly how many neighbours you'll share a landing with and where service areas sit relative to your front door.
Tower-wise Layout Comparison
Large developments rarely use one single floor plan across every tower, and the M3M Elie Saab floor plan is no exception. Even where the advertised configuration is the same — 4 BHK, 4,205 to 4,655 sq ft — the exact orientation, mirroring, and even minor room proportions can shift from one tower to the next.
Listings for M3M Elie Saab differ on the exact number of towers in the project, so treat any specific tower count with caution and confirm it directly with the sales team. What matters more for your decision is this: always ask whether the specific M3M Elie Saab floor plan you've been shown applies to every tower, or only to the one you're currently considering.
A short comparison checklist across towers:
- Does the unit plan mirror (flip left-to-right) between towers, changing which side the master bedroom sits on?
- Do all towers offer both the 4,205 and 4,655 sq ft configurations, or is one size limited to a specific tower?
- Does distance from the clubhouse or entrance gate differ meaningfully between towers, even if the internal floor plan is identical?
If you're choosing between two towers with an apparently identical floor plan, the deciding factor is often external — views, distance to amenities, or construction sequencing — rather than the layout itself.
Available Configurations in the M3M Elie Saab Layout Plan
Here is what buyers are consistently shown across brochures and sales presentations:
| Configuration | Approx. Super Area | Best Suited For |
| 4 BHK + Utility (Compact) | ~4,205 sq ft | Nuclear families wanting four full bedrooms without penthouse pricing |
| 4 BHK + Utility (Larger) | ~4,655 sq ft | Families needing an extra sitting zone, larger deck, or bigger master suite |
| 4.5 / 5 BHK (select units) | Larger, project-specific | Joint families, buyers wanting a dedicated study or guest suite |
A quick way to think about it: the 4,205 sq ft plan gives you the full four-bedroom experience in the most efficient footprint the project offers, while the 4,655 sq ft plan adds roughly 450 sq ft of extra room — typically absorbed into a larger living-dining zone, a bigger master bedroom, or additional balcony/deck area, rather than an extra bedroom.
4,205 Sq Ft Floor Plan Analysis
The 4,205 sq ft unit plan is the entry configuration at M3M Elie Saab, but "entry" doesn't mean small — this is still a large four-bedroom home by Gurugram standards.
What you can typically expect from this M3M Elie Saab floor plan at this size:
- A clear separation between the public zone (entrance foyer, living, dining) and the private zone (bedrooms), which is standard practice in any well-planned 4 BHK layout above 4,000 sq ft.
- Four bedrooms, each designed as an ensuite, so no bedroom shares a bathroom.
- A dedicated utility area separate from the main kitchen, keeping laundry and service work out of guest sightlines.
- At least one full-width balcony or deck attached to the living area.
Because this is the smaller of the two known configurations, room-by-room square footage is tighter than the 4,655 sq ft plan, particularly in the living-dining zone and the walk-in wardrobe space. If open, uninterrupted living space is your priority, compare this plan carefully against the larger option before deciding.
4,655 Sq Ft Floor Plan Analysis
The 4,655 sq ft configuration is the larger of the two commonly cited M3M Elie Saab unit plans, adding meaningful breathing room over the base layout.
Where this extra space usually goes, based on how comparable luxury 4 BHK layouts in this size band are typically planned:
- A larger master bedroom suite, often with room for a proper walk-in wardrobe rather than a built-in one.
- A bigger dining zone that can comfortably seat eight to ten guests without crowding the living area.
- An expanded deck or balcony, useful if outdoor entertaining matters to your family.
- Slightly more circulation space between rooms, which reduces the "corridor" feeling some large apartments have.
If you are comparing these two sizes purely on cost-per-square-foot, remember that the extra ~450 sq ft in this plan rarely comes as a fifth bedroom — it's distributed across shared and private zones. Ask the sales team for the exact carpet-area breakdown between the two configurations rather than assuming a flat proportional increase.
How to Read the M3M Elie Saab Floor Plan
Most buyers glance at a floor plan — including the M3M Elie Saab floor plan — the way they glance at a menu — quickly, and without really understanding it. That's how people end up surprised on possession day. Before you commit to any unit, learn to read the drawing itself.
Floor Plan Symbols and Legend
Every professional floor plan, including the M3M Elie Saab floor plan, comes with a legend, usually tucked into a corner of the sheet. Learn these basics before your next site visit:
- Solid thick lines represent structural walls — these cannot be moved or altered later.
- Thinner or dashed lines usually mark partition walls, which are sometimes movable during interior fit-out, though not always in RCC-framed towers like this one.
- A small square or rectangle with a diagonal line inside a wall opening marks a door, with the diagonal showing which way it swings.
- Parallel lines with a gap mark a window; the width of the gap roughly indicates window size relative to the wall.
- Circles or ovals with cross-hatching typically represent columns — these matter more than most buyers realise, since a column near a bedroom corner can restrict wardrobe placement.
- Arrows near an entrance usually indicate a north point, telling you the sun direction for that specific unit.
If the M3M Elie Saab floor plan PDF you're shown doesn't include a legend, ask for one. A drawing without a legend is far easier to misread.
Architectural Terminology Buyers Should Know
A few terms come up repeatedly when discussing any luxury unit plan, including this one:
- Super area – the total area billed to you, including your share of common spaces like lobbies and lift shafts.
- Carpet area – the actual usable floor space inside your walls, the number that matters most day to day.
- Built-up area – carpet area plus the thickness of your own walls and balconies, sitting between carpet and super area.
- Core – the central structural and service section of a tower, housing lifts, staircases, and shafts. "Single apartment per core" means one home per lift landing.
- Ensuite – a bedroom with its own attached, private bathroom, not shared with another room.
- Deck vs. balcony – a deck is typically a larger, sometimes semi-covered outdoor extension, while a balcony is a smaller projected outdoor space; both terms appear in this project's marketing.
Knowing this vocabulary makes every future conversation with the sales team faster and reduces the chance of miscommunication about what you're actually buying.
How to Interpret Room Dimensions
Room dimensions on the M3M Elie Saab floor plan are usually written as length × width, in feet, measured wall to wall — not furniture to furniture. A few interpretation rules:
- Dimensions shown are almost always carpet dimensions, not including wall thickness. Actual usable space is marginally smaller once you account for skirting and finishes.
- A rectangular room reads more efficiently than an L-shaped one of the same area, since irregular corners are harder to furnish.
- Always cross-check a room's stated size against a real object. A 12×10 ft bedroom, for instance, is roughly the footprint of a king bed plus a narrow walking path — useful context when a number on paper doesn't mean much on its own.
- Ceiling height, not floor area, decides how "large" a room feels. With 12 ft ceilings reported across multiple listings for this project, even a moderately sized room can feel more expansive than the same square footage in a standard-height apartment.
If exact room dimensions aren't printed on the version of the M3M Elie Saab floor plan you've been shown, request the CAD or dimensioned version rather than relying on a marketing render. Reading the M3M Elie Saab floor plan this way, dimension by dimension, is the single most useful habit a buyer can build before a site visit.
Luxury Layout Principles Behind the M3M Elie Saab Floor Plan
Luxury floor plans follow a different design logic than mid-segment apartments, and it's worth understanding that logic before you judge any specific room size.
- Zoning over squeezing. Luxury layouts prioritise clear zones — public, private, service — over maximising the number of usable square feet per rupee. This is why a large super area doesn't always translate into a proportionally large bedroom count.
- Arrival experience matters as much as room size. The private lift lobby and entrance foyer in the M3M Elie Saab floor plan exist purely for experience, not function — a mid-segment apartment would likely convert that space into another bedroom.
- Fewer shared walls. A single-apartment-per-core layout reduces the number of walls shared with neighbours, which is a genuine acoustic and privacy advantage over typical multi-unit floors.
- Service spaces are deliberately separated. The dedicated utility area and servant room, kept apart from the main living and sleeping zones, reflect a design principle common to luxury layouts: guests should never see the working parts of the home.
Understanding these principles helps you judge whether a particular unit plan is "generous" in the ways that matter to your family, rather than just generous on paper.
Room-by-Room Analysis of the M3M Elie Saab Floor Plan
Living and Dining Layout
The living and dining zone functions as the anchor of the M3M Elie Saab apartment floor plan. In a "living gallery" design — the phrase used in project marketing — this space is meant to flow directly from the entrance foyer, so the first thing a guest sees is the living area, not a hallway.
A well-planned living-dining layout at this size should let you place a large sofa set, a dining table for eight or more, and still leave a clear walking path to the balcony. When you review the actual unit plan, check whether any structural column interrupts this flow — even luxury layouts occasionally have one near the balcony door.
Bedroom Layout
Across both configurations, the M3M Elie Saab floor plan is built as a 4 BHK, all-ensuite layout. Each bedroom gets its own attached bathroom, which is now close to a baseline expectation in this price bracket rather than a bonus feature.
The master bedroom typically anchors one end of the private zone and connects to a dressing or wardrobe area before the attached bathroom. Secondary bedrooms are usually positioned to catch a different orientation from the master, which helps with light and privacy if you're hosting guests or in-laws.
Bathroom Layout Analysis
With four ensuite bedrooms, bathroom layout in the M3M Elie Saab floor plan deserves its own look rather than being treated as an afterthought inside each room's dimension.
A few things worth checking on the actual M3M Elie Saab floor plan:
- Master bathroom size and fixtures. Luxury layouts in this size band typically separate the wet area (shower or tub) from the dry vanity zone, rather than combining both in one small enclosure.
- Ventilation. Confirm each bathroom has either an external window or a mechanical exhaust — internal bathrooms without either tend to feel damp over time.
- A powder room near the living area, so guests don't need to walk through the private zone to use a bathroom — a detail worth asking about if it isn't clearly marked on your unit plan.
- Plumbing stack alignment. Bathrooms stacked directly above one another (floor to floor) usually mean simpler maintenance later; ask if this holds across the tower.
Bathroom fittings and brand names are usually confirmed only in the specification sheet, not the floor plan itself — treat the floor plan as your source for layout and size, and the spec sheet as your source for fixtures.
Kitchen and Utility Layout
Modular, Italian-brand-inspired kitchens are a recurring theme in this project's marketing. What matters more for your day-to-day life is the utility area — a separate space for washing machines, dryers, and staff work, kept apart from the main kitchen counter.
A separate utility zone next to (not inside) the kitchen is a genuine functional upgrade. It keeps laundry noise and clutter away from cooking and dining. When you check the M3M Elie Saab floor plan, confirm the utility area has its own exhaust and water point, and isn't just a corner carved out of the kitchen itself.
Balcony and Deck Layout
Balconies and decks appear as a stated feature across multiple M3M Elie Saab listings, generally attached to the living room and, in larger configurations, to the master bedroom as well.
A deck that runs the width of the living room does more than add outdoor seating — it also acts as a buffer for cross-ventilation, letting air move through the apartment rather than getting trapped in an enclosed living space.
Private Lift Lobby
This is one of the more distinctive elements of the M3M Elie Saab layout plan. Instead of a shared lift lobby serving several flats, the "single apartment per core" approach mentioned in project materials gives each residence its own private lift lobby.
Practically, this means your entrance foyer isn't a shared corridor — you step out of the lift directly into your own private landing space. It's a meaningful difference from typical high-rise layouts, and worth confirming per-tower, since not every tower in a large master plan always follows the same core design.
Entrance Foyer
The foyer in this M3M Elie Saab floor plan is designed as a transition space, not a dead zone. In a private-lift-lobby layout, the foyer often doubles as a small reception area before opening into the living room — useful for placing artwork, a console table, or simply creating a sense of arrival before guests see the rest of the home.
Servant Room and Storage
A dedicated servant room, separate from the main bedrooms, appears standard in this size and price bracket. Storage is another area worth checking room-by-room — walk-in wardrobes in the master suite, linen storage near bathrooms, and general storage near the utility area all affect how liveable a large M3M Elie Saab floor plan feels once furniture and daily belongings move in.
Space Utilization and Layout Efficiency Metrics
Buyers often compare a floor plan purely on super area, but for the M3M Elie Saab floor plan specifically, layout efficiency — how much of that area is genuinely usable, day-to-day living space — matters just as much.
A few metrics worth calculating yourself, rather than trusting a brochure number blindly:
- Carpet efficiency ratio — carpet area divided by super area, expressed as a percentage. Ask for this figure for both the 4,205 and 4,655 sq ft plans. In luxury layouts with wide balconies and private lobby space, this ratio is naturally a little lower than in a mid-segment apartment — that's normal, but you should still know the number before comparing price per square foot across projects.
- Dead space percentage — look for oddly shaped corners near staircases, structural columns, or duct shafts. A well-drawn M3M Elie Saab floor plan minimises these; a rushed one hides them inside a bedroom or wardrobe.
- Circulation efficiency — in a good 4 BHK layout, corridors connecting bedrooms shouldn't eat into more than a small fraction of the private zone. If a floor plan shows a long central corridor with little natural light, that's worth questioning during your site visit.
- Balcony-to-super-area ratio — useful if outdoor space is a priority for you; compare this figure between the two configurations rather than assuming it scales evenly.
These metrics turn a marketing brochure into something you can actually compare, unit to unit and project to project.
Orientation and Sunlight Evaluation
Orientation is one of the most under-discussed parts of any M3M Elie Saab floor plan discussion, yet it affects daily comfort more than almost any other single factor.
Here's how to evaluate it for a specific M3M Elie Saab unit plan:
- Find the north arrow on the drawing. Every properly labelled floor plan should have one, usually near the entrance or in a corner legend.
- East-facing bedrooms get gentle morning light and stay cooler through Gurugram's harsh afternoon sun — often preferred for the master bedroom in this climate.
- West-facing living rooms can run hot in summer afternoons unless balanced by deep balconies or deck overhangs, which several M3M Elie Saab layouts include.
- South-facing units get the most consistent daylight through the day, which suits a living-dining zone meant for extended use.
- Check which rooms face the tower core versus the open side. Rooms facing the service core typically get less direct light regardless of overall orientation.
Because the project uses a single-apartment-per-core design, most units should have exposure on more than one side — a genuine advantage over layouts boxed in on two sides. Still, ask specifically which direction your chosen unit's living room and master bedroom face, since this varies floor to floor and tower to tower.
Vastu Analysis of the Floor Plan
Many buyers evaluating the M3M Elie Saab floor plan in Gurugram also want a rough Vastu read before shortlisting. While every family follows its own level of strictness here, a few general Vastu principles are worth checking against any floor plan you're shown:
- Main entrance — north, east, or northeast-facing entrances are generally preferred in traditional Vastu.
- Kitchen — ideally placed in the southeast corner of the unit plan, with the cook facing east while working.
- Master bedroom — southwest is considered the most stable placement for the primary bedroom in most Vastu guidance.
- Toilets and bathrooms — best avoided in the northeast corner, and ideally not positioned directly above or below the kitchen.
- Staircases within the unit (relevant only for duplex or penthouse configurations) — a clockwise, south-to-west rise is typically preferred.
Since exact room placement varies between the 4,205 and 4,655 sq ft configurations of the M3M Elie Saab floor plan, and can also mirror across towers, ask the sales team to walk you through Vastu alignment for your specific shortlisted unit rather than assuming it applies uniformly across the project.
Corner Unit vs Middle Unit
Most towers offer a mix of corner and middle units built on the same base M3M Elie Saab floor plan, and the difference matters more than buyers often expect.
Corner units typically get:
- Windows on two external walls instead of one, improving both daylight and cross ventilation.
- More exposure to sun through the day, which can mean brighter rooms but occasionally more heat gain in west-facing corners.
- Slightly more perceived privacy, since fewer neighbouring walls are shared.
Middle units typically get:
- A more temperature-stable interior, since fewer external walls means less direct heat exposure.
- Marginally more shared walls with neighbours, which can affect sound insulation.
- Often a small cost advantage over an equivalent corner unit in the same configuration.
If natural light and ventilation matter more to you than a lower price point, prioritise a corner unit on the M3M Elie Saab floor plan you're evaluating. If temperature stability and cost matter more, a middle unit on the same M3M Elie Saab floor plan configuration is worth comparing directly.
High Floor vs Low Floor: Does the Floor Plan Change?
Here's a common misconception worth clearing up: the M3M Elie Saab floor plan itself — room layout, dimensions, and configuration — is generally identical whether you're on the fifth floor or the twenty-fifth, within the same tower and unit type. What changes with floor level isn't the plan; it's the experience of living in it.
- Higher floors generally get better views, more consistent breeze, and less street noise, but can also mean a longer wait for lifts during peak hours if several floors share a bank.
- Lower floors offer quicker access and can feel more connected to the clubhouse and gardens, though they may be more exposed to noise from the podium or ground-level amenities.
- Ceiling height and room dimensions stay the same across floors for an identical configuration — always confirm this with the sales team, since some developments do introduce minor plan tweaks on penthouse or top-floor units.
When comparing floors, you're really deciding on view, noise, and lift convenience — not a different floor plan.
Natural Lighting and Cross Ventilation
Cross ventilation depends on whether openings on opposite (or at least non-adjacent) walls exist in the same room. When you review the actual M3M Elie Saab floor plan drawing, trace airflow from the balcony door through the living space to any opposite-facing window. If every window in a room faces the same direction, ventilation will rely more on the AC than the layout.
Because the towers are designed with fewer units per core, most floor plans in this project should get window access on more than one side, which supports both daylight and airflow better than a typical boxed-in apartment.
Privacy Analysis of the Floor Plan
Privacy in a 4 BHK layout comes down to how well the plan separates three groups: family, guests, and staff.
The M3M Elie Saab apartment floor plan generally supports this separation through:
- A private lift lobby, so visitors don't pass through shared corridors used by other families.
- An ensuite design for every bedroom, reducing the need for family members to cross into shared bathroom zones.
- A servant room positioned away from the main bedroom cluster, typically closer to the kitchen and utility area.
If privacy between the master suite and secondary bedrooms matters to you specifically — say, for aging parents or older children — ask to see how far the master bedroom sits from the nearest secondary bedroom on the actual unit plan, since this detail varies between the 4,205 and 4,655 sq ft options.
Family Suitability: Matching the Floor Plan to Your Household
A floor plan that suits one family well can feel entirely wrong for another, even at the same size. Here's how the two known M3M Elie Saab floor plan configurations generally map to different household types:
| Household Type | Better-Suited Configuration | Why |
| Nuclear family (parents + children) | 4,205 sq ft | Four full ensuite bedrooms without paying for extra entertaining space you may not use daily |
| Joint or multi-generational family | 4,655 sq ft | Larger separation between master and secondary bedrooms supports privacy for elders |
| Frequent-host families | 4,655 sq ft | Bigger living-dining zone and deck handle larger gatherings comfortably |
| Buyers prioritising efficiency over scale | 4,205 sq ft | Lower super area at the same bedroom count, better carpet efficiency for the price |
For senior citizens specifically, check whether the master or a secondary bedroom sits closer to the entrance foyer — a shorter walk from the front door reduces daily strain, and this varies by which bedroom you assign within the same M3M Elie Saab floor plan.
Work From Home Analysis
Hybrid and remote work has changed what buyers look for in a floor plan, and the M3M Elie Saab floor plan has a few features that help here, even without a dedicated "study" being confirmed on every unit.
- The fourth bedroom can double as a home office in either configuration, particularly useful for a nuclear family that doesn't need all four rooms as bedrooms.
- The private lift lobby and separate entrance foyer mean video calls and client visits don't require walking guests through the entire home.
- Some larger configurations reportedly include an additional sitting or study zone, though this isn't confirmed uniformly — ask specifically if a dedicated work-from-home space is part of your shortlisted unit plan.
- Balcony or deck-adjacent rooms can work well as a bright, informal work corner if a fully separate office isn't available in your configuration.
If working from home daily is a priority, walk through the floor plan with this specific use case in mind during your site visit, rather than assuming any bedroom will automatically convert well into a workspace.
Furniture Planning and Furniture Layout Diagrams
A floor plan on paper can look spacious and still feel cramped once real furniture goes in. This is exactly what a furniture layout diagram — a version of the M3M Elie Saab floor plan with furniture blocks drawn to scale — is meant to solve.
Before finalising a unit, ask the sales team for a furniture-fitted version of the M3M Elie Saab floor plan, or sketch one yourself using these standard footprints:
- A king-size bed plus two nightstands and a dresser needs roughly 11×12 ft of clear bedroom space, before wardrobe allowance.
- An 8–10 seat dining table needs a rectangular zone of at least 12×8 ft to allow chairs to pull out comfortably.
- A three-seater sofa, coffee table, and TV console typically need a living zone at least 16×14 ft to avoid feeling cramped.
- Wardrobes in secondary bedrooms typically need a minimum depth of 2 ft, in addition to any walk-in wardrobe planned in the master.
If the version of the M3M Elie Saab floor plan you're shown only marks room boundaries without furniture placement, most luxury developers — including M3M — usually maintain a furniture-fitted drawing for their model apartments. Ask for it specifically rather than assuming the empty room outline tells the full story.
Interior Planning Based on the Floor Plan
Good interior planning starts with the M3M Elie Saab floor plan, not after it. A few decisions are far easier to make correctly before possession than to fix afterward:
- Lighting layout follows room shape. Once you know exact dimensions from the M3M Elie Saab floor plan, an interior designer can plan ceiling and accent lighting around real furniture zones instead of guessing.
- False ceiling and beam positions are dictated by structural elements already visible on the floor plan — mapping these early avoids surprises during fit-out.
- Wardrobe and storage carpentry should be measured against actual wall lengths on the plan, not assumed from a general room size.
- Modular kitchen layout depends heavily on where plumbing and gas points are marked — confirm these on the kitchen section of your floor plan before finalising cabinetry.
- Flow between rooms — since the layout already separates public, private, and service zones, interior planning should reinforce that separation rather than work against it, for example by keeping loud entertainment zones away from bedroom walls.
Sharing your exact M3M Elie Saab floor plan with an interior designer before possession, rather than after, typically saves both time and rework once the unit is handed over.
4,205 vs 4,655 Sq Ft: Side-by-Side Comparison
| Factor | 4,205 Sq Ft Plan | 4,655 Sq Ft Plan |
| Configuration | 4 BHK + Utility | 4 BHK + Utility |
| Relative living-dining size | Standard | Larger |
| Master bedroom / wardrobe | Standard ensuite | Larger, often with proper walk-in wardrobe |
| Balcony / deck area | Present | Typically larger |
| Best for | Nuclear families, first-time luxury buyers | Families wanting extra entertaining space |
| Price positioning | Lower entry point | Premium over base configuration |
Neither M3M Elie Saab floor plan is objectively "better" — the right one depends on how you'll actually use the extra space. If you rarely host large gatherings, the 4,205 sq ft plan likely covers your needs at a lower entry point.
M3M Elie Saab Floor Plan PDF Guide
Most buyers eventually want the official M3M Elie Saab floor plan PDF rather than a rendered image on a listing page. Here's how to use it properly once you have it:
- Check the scale bar. A genuine M3M Elie Saab floor plan PDF includes a scale reference — use it to verify room dimensions instead of trusting labelled numbers alone.
- Match the unit number to the tower plan. The same 4,205 sq ft configuration can be mirrored or rotated depending on which tower and floor it's on — always confirm which exact unit the PDF represents.
- Look for a north arrow. This tells you sun direction, which affects which bedrooms get morning versus evening light.
- Cross-check with the RERA-uploaded plan. Haryana RERA requires developers to upload sanctioned layout plans. Comparing the sales PDF against the RERA filing is the single best way to confirm nothing has changed.
- Ask for both configurations in the same PDF set, so you can compare the 4,205 and 4,655 sq ft plans on equal footing rather than relying on memory between site visits.
Note: the M3M Elie Saab floor plan PDF, like most plans for under-construction projects, is frequently marked "subject to change" by the developer — this is standard practice, not a red flag, but it's a reason to reconfirm the plan closer to possession.
Common Buyer Mistakes While Reading Floor Plans
Even experienced buyers make avoidable errors when reviewing the M3M Elie Saab floor plan for the first time. Watch out for these:
- Judging a room only by its printed dimension, without checking column placement or door swing, both of which can eat into usable space.
- Ignoring wall thickness, and assuming carpet dimensions equal the actual clear floor space available for furniture.
- Not asking whether the plan is mirrored on different floors, which can flip a "west-facing bedroom" concern into a non-issue on another floor.
- Skipping the RERA cross-check, and relying only on the sales brochure version of the M3M Elie Saab floor plan instead of the sanctioned M3M Elie Saab floor plan filed with RERA.
- Confusing super area with carpet area when comparing price per square foot against other Dwarka Expressway projects.
- Overlooking the utility area's actual size, since it's sometimes drawn generously in renders but built smaller.
- Not visiting the sample flat before signing, and relying entirely on a 2D drawing to judge scale, ceiling height, and flow.
- Assuming both configurations scale proportionally, when in practice the extra area in the 4,655 sq ft plan is unevenly distributed across rooms.
Avoiding these mistakes takes minutes during a site visit but can save real disappointment after possession.
Printable Buyer Checklist
Use this checklist during your site visit or sales meeting, alongside your copy of the M3M Elie Saab floor plan. Print it, or save it to your phone, and go through it line by line for each unit you shortlist.
| Checklist Item | Why It Matters |
| Exact carpet area vs super area | Determines real usable space, not just the marketed number |
| Column and beam positions | Structural elements can restrict furniture placement |
| Direction each room faces | Affects light, heat gain, and ventilation |
| Distance between master and other bedrooms | Impacts privacy for multi-generational families |
| Utility area exhaust and plumbing points | Confirms it's a functional space, not just marked storage |
| Balcony/deck width and railing height | Affects usability and safety, especially with children |
| Whether the unit is a corner or mid-floor unit | Corner units often get more window exposure |
| Tower and floor-specific mirroring | Same configuration can be mirrored on different floors |
| RERA-approved plan match | Confirms the plan hasn't changed from what's sanctioned |
| Floor plan legend and north arrow present | Confirms you're reading a proper technical drawing, not just a render |
| Furniture-fitted version available | Shows how real furniture will actually fit before you commit |
| Sample flat availability | Best way to judge scale and flow beyond a 2D drawing |
Expert Recommendations
After reviewing floor plans across multiple Dwarka Expressway luxury launches, a few practical suggestions for M3M Elie Saab specifically:
- Visit the sample flat before comparing PDFs. No 2D floor plan fully conveys ceiling height or how a private lift lobby actually feels in person — and this project's marketing leans heavily on both.
- Ask for the mirrored unit if you're choosy about orientation. In most towers, floor plans repeat in mirrored form across the building — you may have more choice on orientation than the first plan you're shown suggests.
- Get the utility area confirmed in writing. Utility spaces are sometimes shown generously in renders but built smaller — a documented dimension protects you later.
- Compare both configurations even if you've decided on size. Seeing the 4,205 and 4,655 sq ft plans side by side often changes which one buyers actually prefer, once they see how the extra area is distributed.
Resale and Rental Perspective: How Layout Affects Future Appeal
Setting price and investment questions aside, the M3M Elie Saab floor plan itself plays a real role in how easily a unit resells or rents out later. A few layout-specific factors tend to matter most to future buyers or tenants:
- All-ensuite bedrooms are a strong resale point. Buyers comparing multiple luxury listings often shortlist units where every bedroom has an attached bathroom, since it removes a common point of friction in shared households.
- Private lift lobby access is a differentiator, especially for tenants relocating from other branded or serviced residences who specifically look for that feature.
- A dedicated utility area, separate from the kitchen, is frequently flagged by renters and resale buyers as a practical plus over layouts that combine both.
- Configuration flexibility matters. A floor plan where the fourth bedroom can double as a study or guest room appeals to a wider pool of future occupants than one built strictly around four bedrooms with no flexible space.
- Corner units with better cross ventilation (see the comparison earlier in this guide) generally attract faster interest in the resale and rental market than equivalent middle units.
None of this replaces a proper price or rental-yield analysis — that depends on market conditions closer to possession. But when two otherwise similar units are available, the one with a more flexible, well-ventilated M3M Elie Saab floor plan is typically the easier one to resell or rent later.
Pros and Limitations of the M3M Elie Saab Floor Plan
| Pros | Limitations (Factual) |
| Private lift lobby for most units | Exact room-wise dimensions aren't uniformly published across sources — confirm directly with the developer |
| All-ensuite 4 BHK design | Structural elements can restrict furniture placement |
| Separate utility area from kitchen | Floor plans for under-construction phases can be revised before possession |
| Wide balconies/decks in most units | Two configurations only cover 4 BHK — buyers wanting 2 or 3 BHK options won't find them here |
| Low-density, single-core tower design supports light and privacy | Final carpet area depends on RERA-sanctioned plans, which should be checked independently |
Conclusion
The M3M Elie Saab floor plan is built around space, privacy and a couture-inspired flow from entrance to living room. The two known configurations — around 4,205 sq ft and 4,655 sq ft — both deliver a full 4 BHK, all-ensuite layout, with the larger plan adding room rather than an extra bedroom.
What matters most for you as a buyer isn't the marketing description — it's the actual RERA-sanctioned plan, the carpet area breakdown, and how the space performs on a real site visit. Learn to read the legend, check orientation, calculate your own efficiency ratio, and use the printable checklist above for every unit you shortlist. Confirm every dimension before you commit.
For details on pricing, payment plans, or the location and connectivity around M3M Elie Saab, those are covered separately — this guide has focused only on helping you read and evaluate the floor plan itself.
 Sumit Mishra / Property Counselor
You Must Read:
 Residential