


arrow_backBack to Blog
Commercial
M3M CFC Floor Plan & Brochure: Office and Retail Layout
M3M CFC is a commercial tower by M3M India in Sector 113, Gurugram, and its floor plan tells you how office, retail and common spaces are arranged inside the building. The brochure is the document that's supposed to summarise this along with specifications and connectivity. This article explains what is officially confirmed about the layout, what a floor plan actually helps you evaluate, and how to read one properly before choosing a unit — without repeating vague brochure language.
Quick Project Overview
| Detail | Information |
| Project | M3M Capital Financial Center (M3M CFC) |
| Developer | M3M India |
| Location | Sector 113, Gurugram, on the Dwarka Expressway |
| Project type | Grade-A commercial tower (office, retail, multiplex) |
| Land area | Approximately 1.42 acres |
| Tower structure | Single tower, 22 storeys |
| Basements | 4 levels |
| Office component | Reported 152 office units |
| Retail component | Reported 7 retail units, plus 6 multiplex units |
What Is the M3M CFC Floor Plan?
A floor plan is a scaled drawing that shows exactly how one floor of the building is divided — where each unit sits, where the corridors and lifts are, and which units face the entrance, the expressway, or an inner courtyard. For M3M CFC, it's what tells you whether a specific office or retail unit is a good fit, not just its size on paper.
A useful floor plan lets you check:
- Unit position — corner, mid-floor, or facing the main road
- Floor allocation — which floors hold offices, retail, or shared facilities
- Circulation — how people move between lifts, stairs, and units
- Common areas — lobbies, washrooms, service areas that reduce your usable space
- Entrances — how many access points a floor or unit has
M3M CFC Office Floor Plan
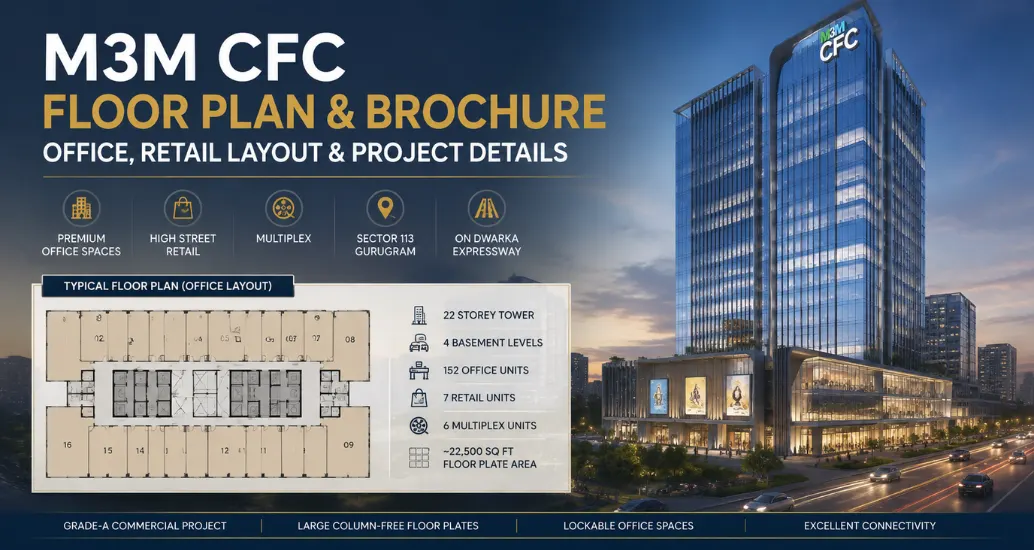
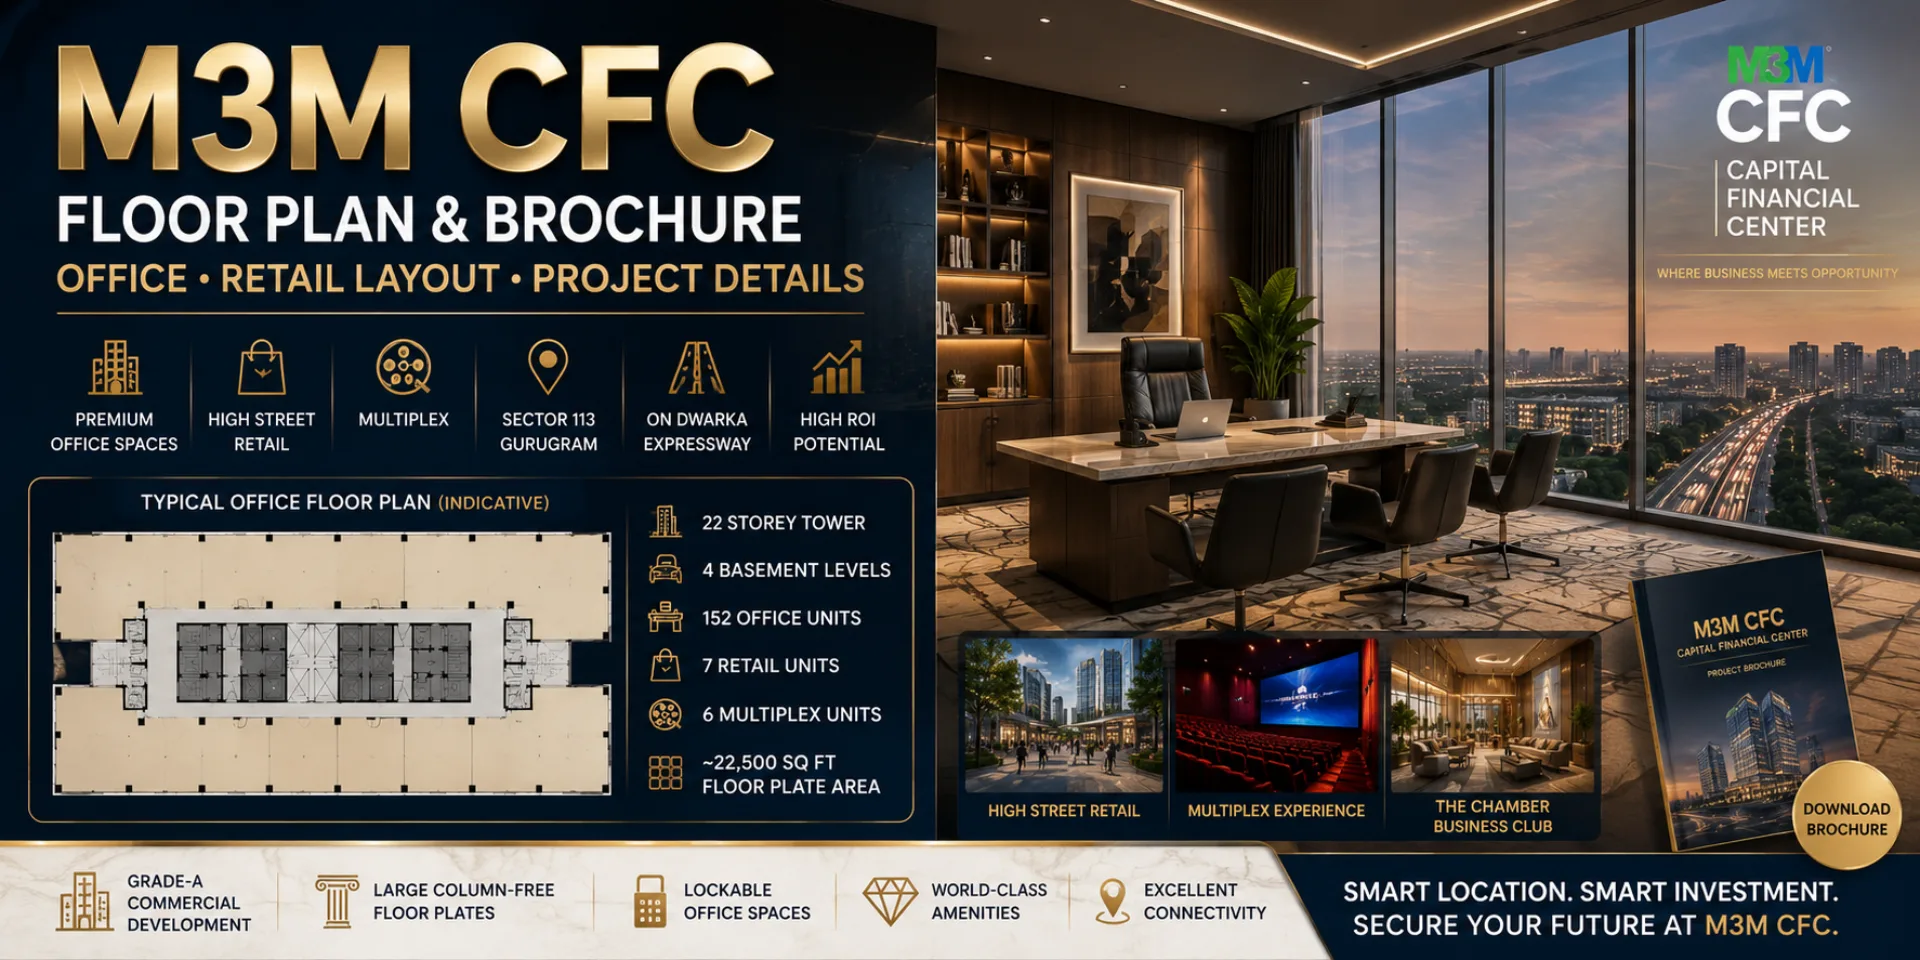
M3M CFC's office component is spread across large, reportedly column-free floor plates of around 22,500 sq ft per floor. Office units are described in market listings as starting from 3,000 sq ft and being "lockable" — meaning each unit is a separate, secured space rather than an open floor shared with others. This specific configuration has not been officially confirmed through a verified project document for this article.
Why this matters practically:
- Large floor plates suit bigger occupiers — corporates, GCCs, or firms wanting a full floor — more than very small single-desk buyers.
- Column-free planning, if confirmed, allows flexible interior layouts, which is attractive to tenants who need to design their own office space.
- Lockable units mean you're buying a self-contained space, not a shared floor — check exactly where your unit's boundary and entrance are on the floor plan.
- Loading factor (the difference between the area you pay for and the area you can actually use) directly affects usability — always ask for the carpet or usable area, not just the super area.
M3M CFC Retail Floor Plan
M3M CFC's retail component is reported to be small — around 7 retail units, positioned as high-street shops rather than a large mall-style retail floor. Some broader listings for the M3M CFC/Capital Walk cluster mention a much larger retail count, but that figure applies to a wider retail stretch, not the CFC tower itself — don't confuse the two when reviewing brochures.
For retail units specifically, position matters more than size:
- Frontage — how much of the unit faces the main walkway or road affects visibility.
- Ground floor vs upper floor — ground-level retail typically gets more walk-in footfall than upper floors.
- Corner units — usually get visibility from two directions, which can matter for signage.
- Customer movement — check how people are expected to flow past the unit, not just where it sits on the plan.
M3M CFC Building Layout and Floor Structure
Based on reported figures, M3M CFC is structured as one 22-storey tower with 4 basement levels, holding 165 units in total across three categories: office (152), multiplex (6), and retail (7). A verified, floor-by-floor breakdown of exactly which levels hold which use has not been published for this article.
What is typically true for a mixed office-retail tower of this kind, and worth confirming for M3M CFC specifically:
| Level (Typical for this format) | Likely Use |
| Basements | Parking, back-of-house services |
| Ground/lower floors | Retail, F&B, main lobby |
| Mid-to-upper floors | Office space |
| Select floors | Multiplex, business club/amenity space |
M3M CFC Configuration and Unit Sizes
| Category | Reported Detail | Verification Status |
| Office units | Starting from around 3,000 sq ft, on ~22,500–25,000 sq ft floor plates | Indicative — confirm exact sizes for available units |
| Retail units | High-street format, exact sizes not officially published | Not officially confirmed |
| Multiplex units | 6 units reported | Not officially detailed beyond count |
| Total units | 165 (152 office + 6 multiplex + 7 retail) | Reported at project launch |
How to Read the M3M CFC Floor Plan
- Identify the floor — confirm which level the unit is on, and whether that floor is office, retail, or mixed-use.
- Identify the unit type — office, retail, or multiplex, since evaluation criteria differ for each.
- Check the unit size — note both super area and carpet/usable area, not just one number.
- Check entrance and access — see how the unit connects to lifts, stairs, or the main lobby.
- Check frontage or visibility — for retail, see how much of the unit faces a walkway or road; for office, check window exposure.
- Understand common areas — identify shared lobbies, washrooms, and service zones deducted from your paid area.
- Check circulation — see whether people naturally walk past your unit or need to specifically seek it out.
- Understand efficiency — divide carpet area by super area to get your real loading factor.
- Compare unit positioning — corner and mid-floor units often perform differently for both office and retail use.
- Match the unit to your intended use — a unit good for a back-office tenant may not suit a client-facing retail brand, and vice versa.
M3M CFC Brochure
A project brochure is meant to summarise the information a buyer needs before a site visit or booking. For M3M CFC, a typical brochure of this kind would be expected to cover:
- Project and developer overview
- Location and connectivity
- Master plan / site layout
- Floor plans by unit type
- Configurations and sizes
- Specifications (structure, finishes, services)
- Amenities and shared facilities
- Contact and booking process
M3M CFC Floor Plan and Price
Floor, unit type, size and position all typically affect price — a ground-floor retail unit, a corner office, or a higher floor can each carry a different rate than a standard mid-floor unit. Reported pre-launch office pricing is around ₹25,000 per sq ft, moving toward roughly ₹30,000 per sq ft at formal launch, but this has not been officially confirmed for this article.
Importantly, the floor plan alone does not determine your final cost. The quoted rate is only the Basic Sale Price (BSP) — additional charges apply on top, covered next. For a complete breakdown of pricing and payment stages, see the detailed M3M CFC price and payment plan guide.
Additional Costs to Check
Beyond the per-sq-ft rate shown on a floor plan or brochure, expect these additional components — confirm which ones apply to your specific unit:
- PLC (Preferential Location Charge) — for corner units, higher floors, or specific-facing units
- Floor-rise charges — typically increases as you go higher in the tower
- GST — applicable on under-construction commercial property at prevailing rates
- Stamp duty and registration — state-level charges in Haryana
- IFMS — one-time maintenance security deposit
- EDC/IDC — if passed on to buyers by the developer
Why the Floor Plan Matters for Investors
The floor plan directly affects how usable, visible, and leasable a unit will be — which in turn affects how easily you can rent it out or resell it later. A well-positioned unit with good frontage or an efficient layout tends to attract tenant interest faster than a similar-sized unit tucked away from main circulation paths.
That said, floor position is only one factor. Leasing potential and resale appeal also depend on how the surrounding micro-market matures, how many similar units are available nearby, and general demand at the time you're ready to lease or sell. A good floor plan improves your odds — it does not guarantee tenant demand, rental income, or appreciation.
For a full evaluation of investment potential, risks and return expectations, see the dedicated M3M CFC investment guide — this article focuses specifically on layout and configuration.
M3M CFC Location and Connectivity
M3M CFC sits in Sector 113, Gurugram, directly on the Dwarka Expressway, close to the Delhi-Gurugram border, inside the larger SCDA township. This location matters for floor plan decisions too — for example, expressway-facing units may carry a location premium, and ground-floor retail units benefit more from a growing residential catchment nearby than an upper-floor office would.
Reported connectivity includes IGI Airport and Aerocity within an approximate 15–20 minute drive via the Dwarka Expressway and NH-48, alongside links to UER-II. Actual travel time depends on traffic and route — treat this as directional, not fixed. For full distance and connectivity details, see the M3M CFC location and connectivity guide.
Conclusion
M3M CFC floor plan and brochure give buyers a clearer understanding of how this commercial development is planned across office, retail and other spaces in Sector 113, Gurugram. A floor plan helps you look beyond the quoted area and assess the unit’s position, access, frontage, circulation and overall usability. The brochure, meanwhile, brings together important project information such as configurations, specifications, location and connectivity. Together, they make it easier to shortlist a unit based on your actual business or investment requirement.
Before making a decision, however, do not rely only on a general brochure or promotional layout. Ask for the latest M3M CFC floor plan, unit availability, price sheet and applicable charges, and verify the details with an authorised source. For investors, the right unit should be evaluated on more than size or floor level. Location, accessibility, tenant suitability, visibility, pricing and long-term market demand all matter. A careful review of the M3M CFC floor plan and brochure can help you make a more informed commercial property decision.
 Sumit Mishra / Property Counselor
You Must Read:
 New Launch